
Sold
Listing Courtesy of: Arizona Regional MLS / Listed By: Russ Lyon Sotheby's International Realty
4659 E Laredo Lane Cave Creek, AZ 85331
Sold on 06/21/2019
$317,000 (USD)

Description
Sold Date:
06/21/2019
06/21/2019
Taxes
$1,591
$1,591
Lot Size
5,895 SQFT
5,895 SQFT
Type
Single-Family Home
Single-Family Home
Year Built
2000
2000
Style
Ranch
Ranch
County
Maricopa County
Maricopa County
Listed By
Linda Beliveau, Russ Lyon Sotheby's International Realty
Bought with
Laura S Joyner, Coldwell Banker Realty
Laura S Joyner, Coldwell Banker Realty
Source
Arizona Regional MLS
Last checked Oct 31 2026 at 4:24 AM GMT+0000
Arizona Regional MLS
Last checked Oct 31 2026 at 4:24 AM GMT+0000
Bathroom Details
Interior Features
- Breakfast Bar
- No Interior Steps
- Vaulted Ceiling(s)
- Eat-In Kitchen
- High Speed Internet
- Pantry
- Full Bth Master Bdrm
- Granite Counters
Lot Information
- Sprinklers In Rear
- Sprinklers In Front
- Desert Back
- Desert Front
Property Features
- Fireplace: None
Heating and Cooling
- Natural Gas
- Refrigeration
- Ceiling Fan(s)
Pool Information
- None
Homeowners Association Information
- Dues: $190
Flooring
- Carpet
- Tile
Exterior Features
- Stucco
- Painted
- Frame - Wood
- Roof: Tile
Utility Information
- Sewer: Public Sewer
School Information
- Elementary School: Lone Mountain Elementary School
- Middle School: Sonoran Trails Middle School
- High School: Cactus Shadows High School
Parking
- Electric Door Opener
- Dir Entry Frm Garage
Stories
- 1.00000000
Living Area
- 1,456 sqft
Listing Price History
Date
Event
Price
% Change
$ (+/-)
May 15, 2019
Listed
$325,000
-
-
Disclaimer: Listing Data Copyright 2026 Arizona Regional Multiple Listing Service, Inc. All Rights reserved
All information should be verified by the recipient and none is guaranteed as accurate by ARMLS.
ARMLS Last Updated: 10/30/26 21:24.
All information should be verified by the recipient and none is guaranteed as accurate by ARMLS.
ARMLS Last Updated: 10/30/26 21:24.

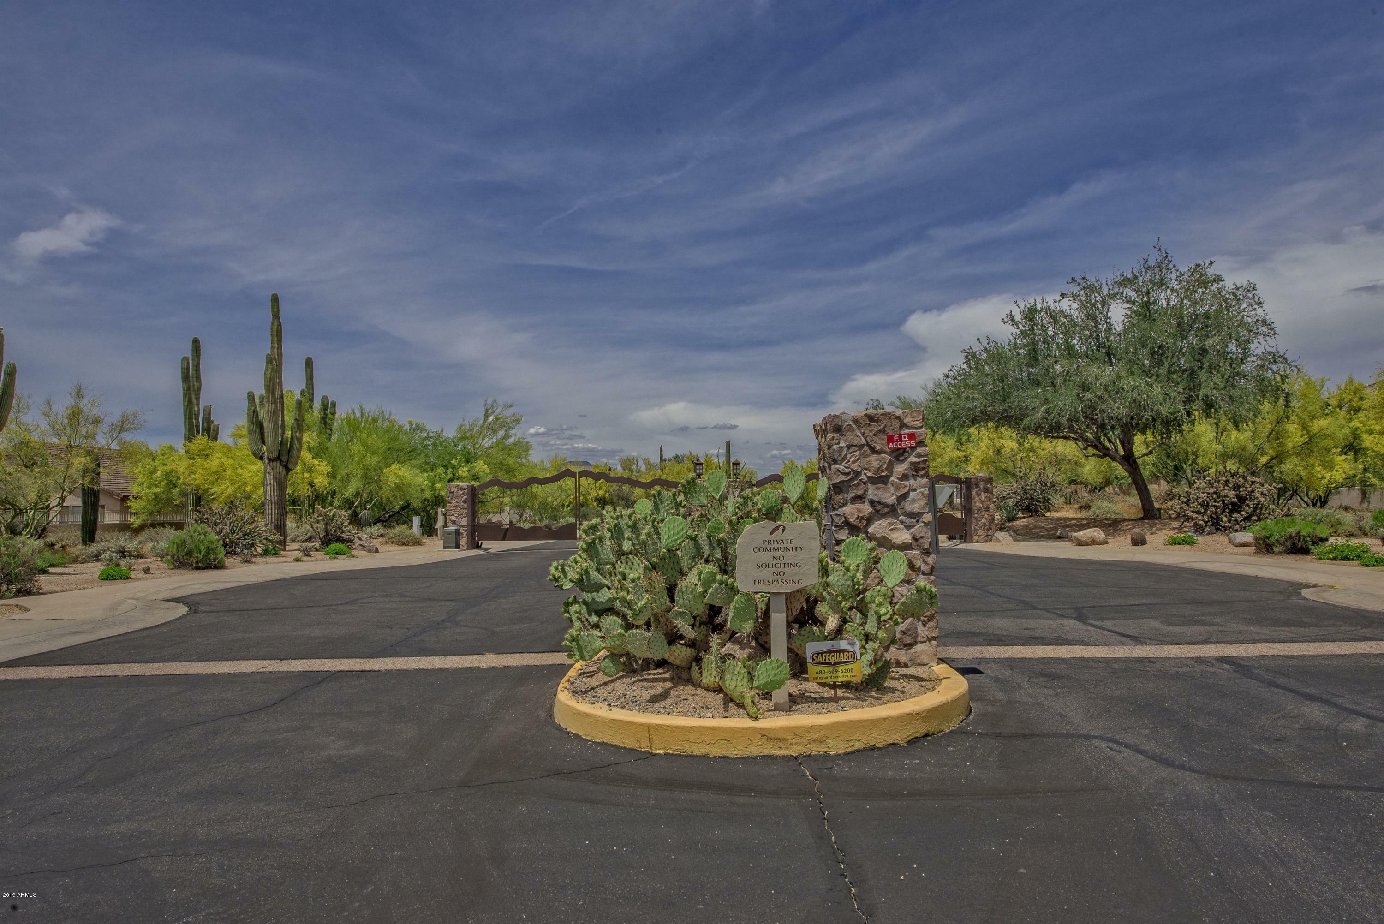
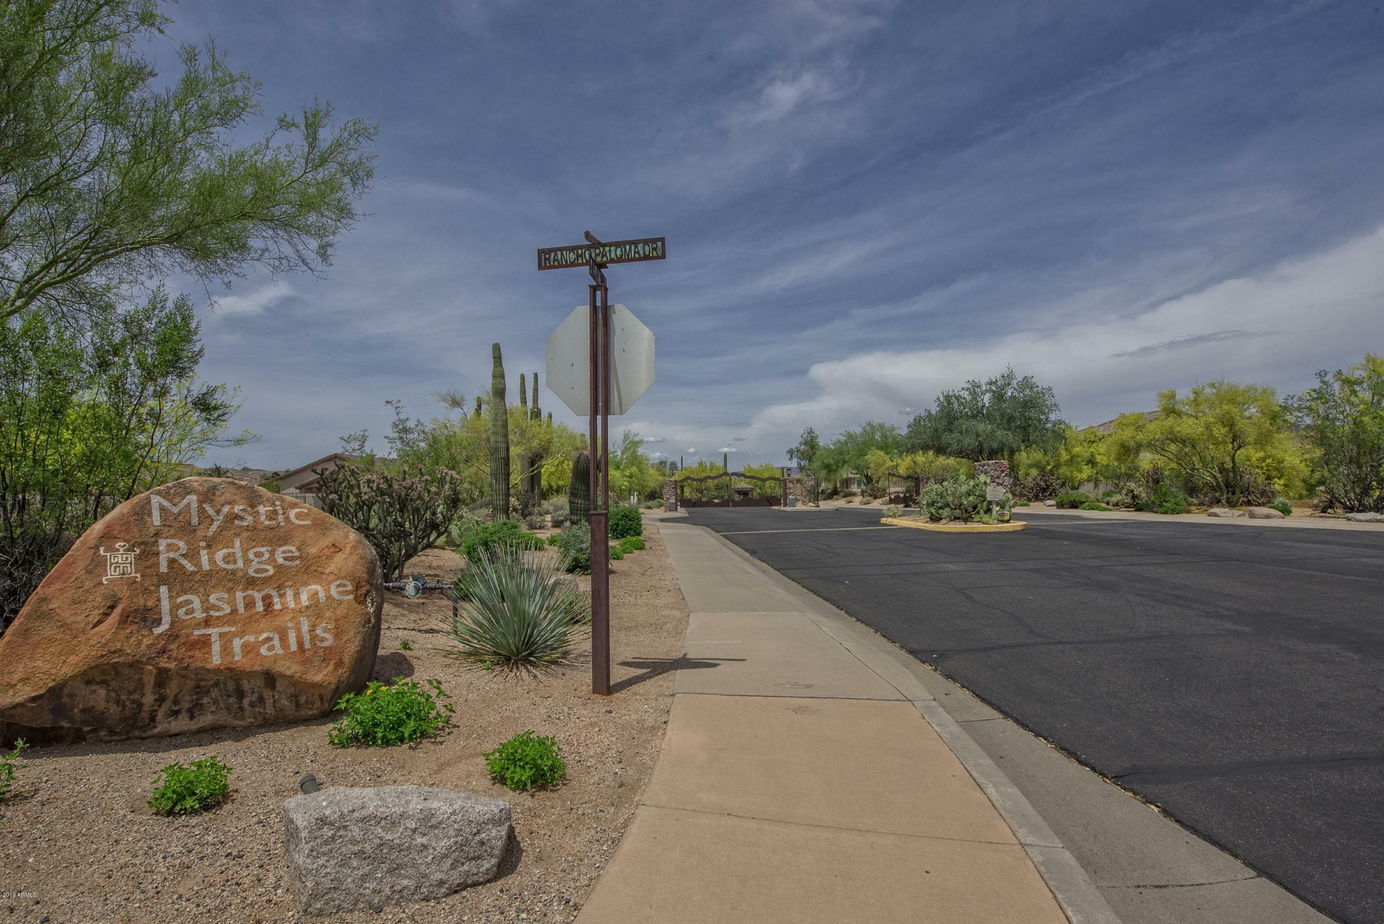
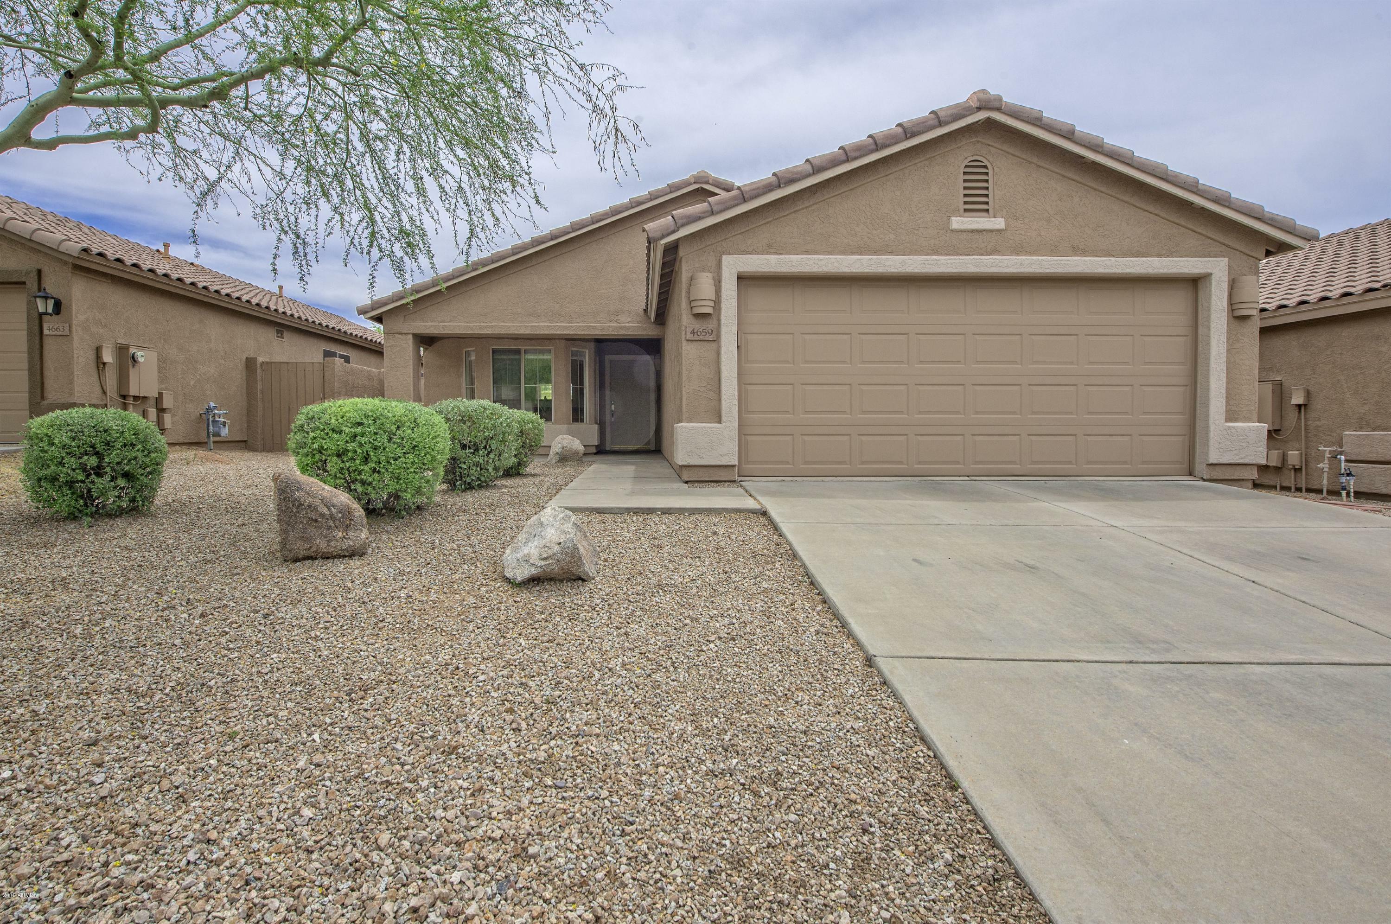
This four bedroom, 2 bath great room plan with preferred location backs to a natural area open space. Open plan with spacious great room offers an over-sized media space perfect for any size of TV. Newer paint and carpet. The master bedroom offers a walk-in closet and bath with deep soaking tub and slab granite counters. Features include vaulted ceilings, wood blinds, upgraded stainless steel kitchen appliances, slab granite counters in kitchen & both baths, attractive tile floors (carpet in bedrooms) and a covered patio. Dove Valley Ranch is a golf course community with convenient access to restaurants, shopping, hiking and more.