
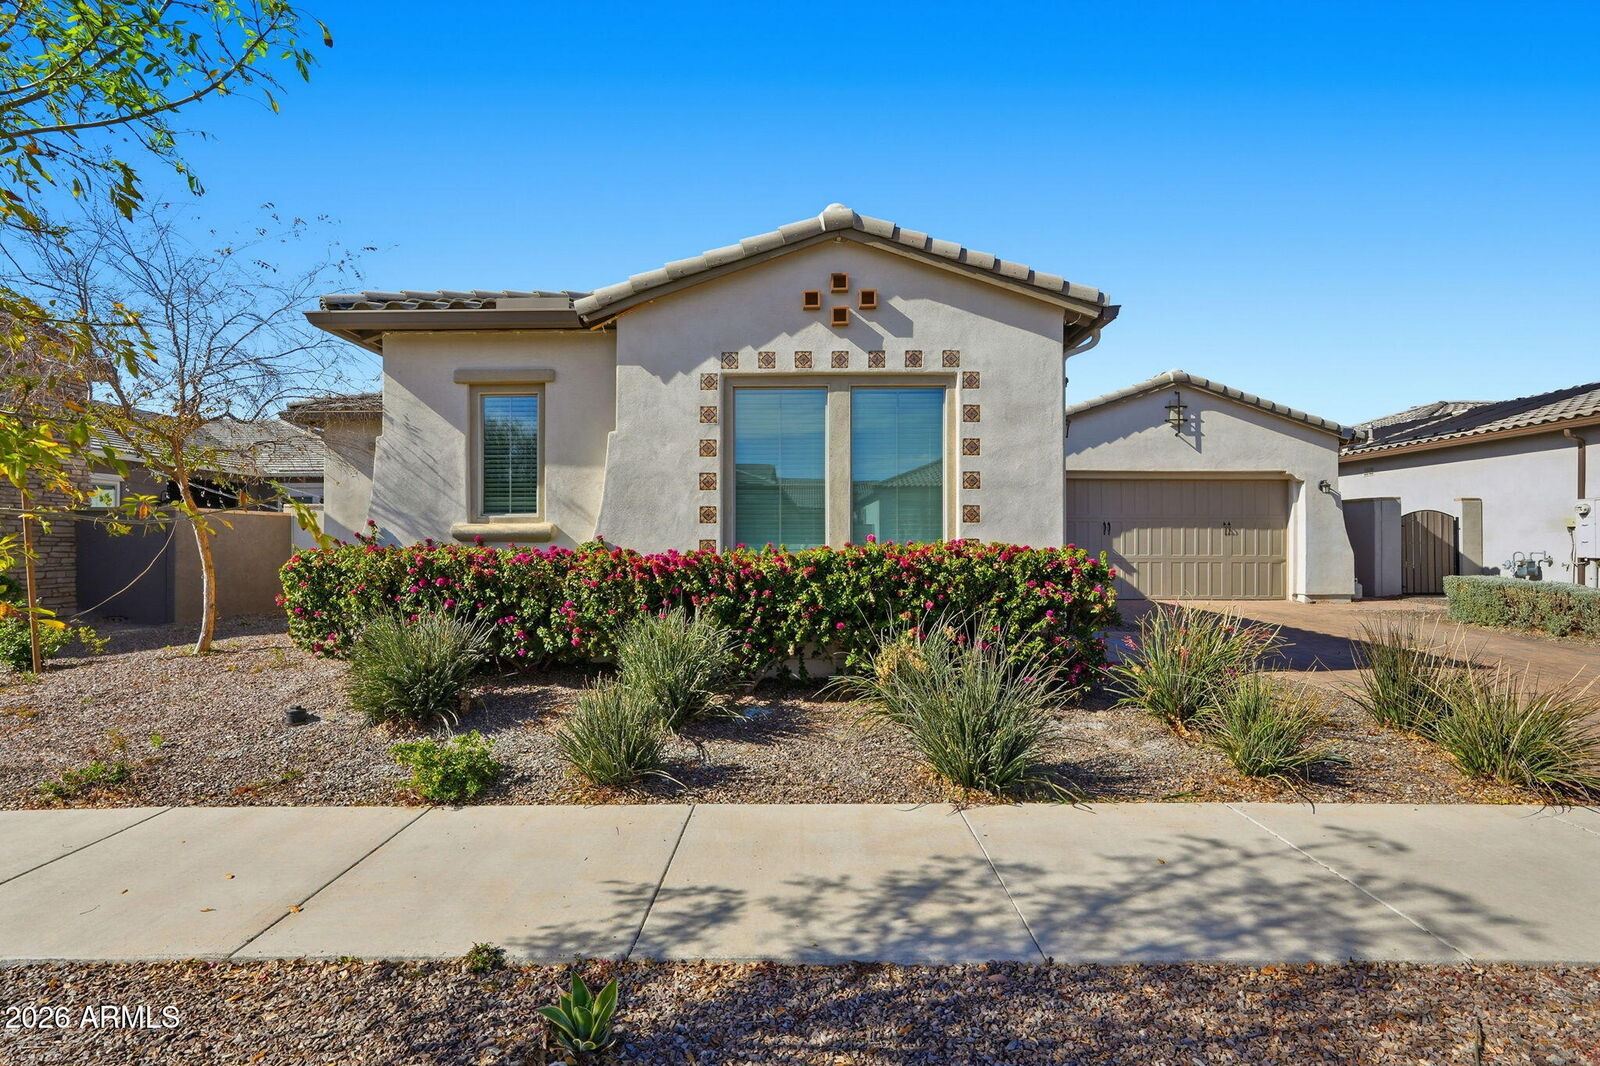
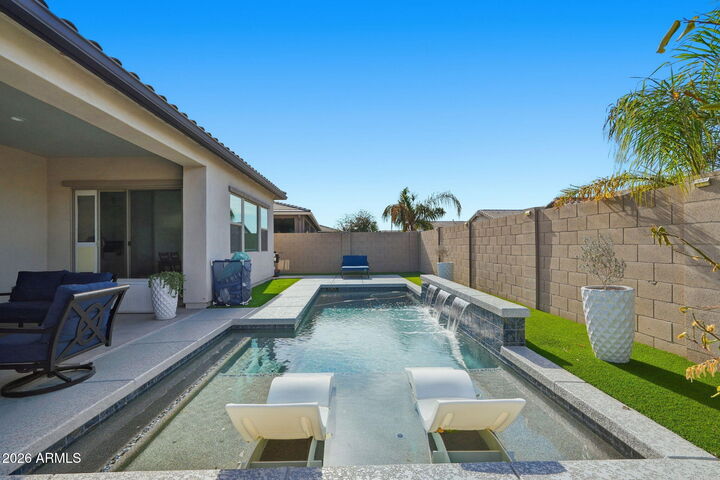
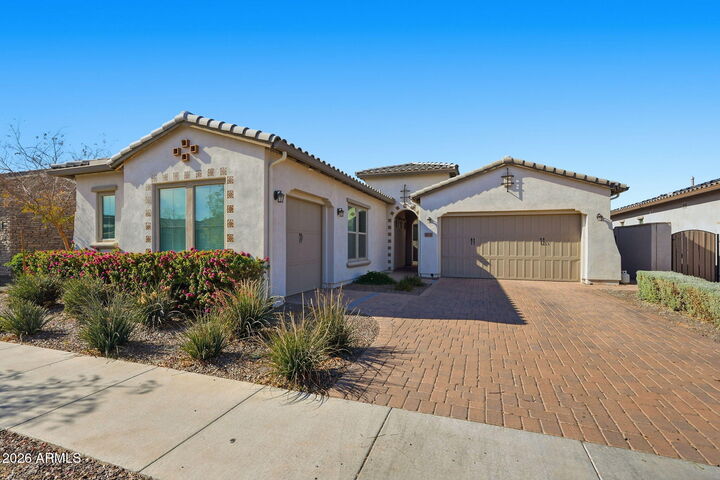
Sold
Listing Courtesy of: Arizona Regional MLS / Listed By: Realty Marketing Group
9916 E Retrograde Drive Mesa, AZ 85212
Sold on 07/08/2026
$875,000 (USD)
Sold Date:
07/08/2026
07/08/2026
Taxes
$3,915
$3,915
Lot Size
10,078 SQFT
10,078 SQFT
Type
Single-Family Home
Single-Family Home
Year Built
2020
2020
Style
Spanish
Spanish
Views
Mountain(s)
Mountain(s)
County
Maricopa County
Maricopa County
Listed By
Peggie Jean Herron-Simmons, Realty Marketing Group
Bought with
Andrew Burns, Coldwell Banker Realty
Andrew Burns, Coldwell Banker Realty
Source
Arizona Regional MLS
Last checked Sep 14 2026 at 6:18 AM GMT+0000
Arizona Regional MLS
Last checked Sep 14 2026 at 6:18 AM GMT+0000
Bathroom Details
Interior Features
- Breakfast Bar
- 9+ Flat Ceilings
- High Speed Internet
- Pantry
- Full Bth Master Bdrm
- Kitchen Island
- Double Vanity
- Separate Shwr & Tub
- 2 Master Baths
- Walk-In Pantry
- Quartz Countertops
Lot Information
- North/South Exposure
- Sprinklers In Rear
- Sprinklers In Front
- Desert Front
- Auto Timer H2o Front
- Auto Timer H2o Back
- Synthetic Grass Back
Heating and Cooling
- Forced Air
- Ceiling
- Central Air
- Ceiling Fan(s)
Pool Information
- Play Pool
Homeowners Association Information
- Dues: $114
Flooring
- Carpet
- Tile
Exterior Features
- Stucco
- Painted
- Wood Frame
- Roof: Tile
Utility Information
- Sewer: Public Sewer
- Energy: Multi-Zones
School Information
- Elementary School: Pioneer Elementary School
- Middle School: Desert Ridge Jr. High
- High School: Desert Ridge High
Parking
- Electric Vehicle Charging Station(s)
- Garage Door Opener
- Attached Garage
Stories
- 1.00000000
Living Area
- 3,467 sqft
Listing Price History
Date
Event
Price
% Change
$ (+/-)
May 28, 2026
Price Changed
$899,000
-2%
-$16,000
May 18, 2026
Price Changed
$915,000
-2%
-$14,000
Apr 17, 2026
Price Changed
$929,000
-2%
-$20,000
Apr 10, 2026
Price Changed
$949,000
-2%
-$16,000
Feb 20, 2026
Listed
$965,000
-
-
Disclaimer: Listing Data Copyright 2026 Arizona Regional Multiple Listing Service, Inc. All Rights reserved
Information Deemed Reliable but not Guaranteed.
ARMLS Last Updated: 9/13/26 23:18.
Information Deemed Reliable but not Guaranteed.
ARMLS Last Updated: 9/13/26 23:18.

Description