
Sold
Listing Courtesy of: Arizona Regional MLS / Listed By: Realty One Group
19043 N 13th Place Phoenix, AZ 85024
Sold on 05/31/2024
$467,500 (USD)
Description
Sold Date:
05/31/2024
05/31/2024
Taxes
$1,615
$1,615
Lot Size
7,074 SQFT
7,074 SQFT
Type
Single-Family Home
Single-Family Home
Year Built
1986
1986
Views
Mountain(s)
Mountain(s)
County
Maricopa County
Maricopa County
Listed By
Melissa Gasper, Realty One Group
Bought with
Laura S Joyner, Coldwell Banker Realty
Laura S Joyner, Coldwell Banker Realty
Source
Arizona Regional MLS
Last checked Oct 31 2026 at 1:42 PM GMT+0000
Arizona Regional MLS
Last checked Oct 31 2026 at 1:42 PM GMT+0000
Bathroom Details
Interior Features
- Eat-In Kitchen
- High Speed Internet
- Pantry
- Full Bth Master Bdrm
- Upstairs
Lot Information
- Desert Back
- Desert Front
- Gravel/Stone Front
- Gravel/Stone Back
Property Features
- Fireplace: None
Heating and Cooling
- Electric
- Refrigeration
Pool Information
- None
Flooring
- Carpet
- Laminate
Exterior Features
- Stucco
- Painted
- Frame - Wood
- Roof: Built-Up
- Roof: Composition
Utility Information
- Sewer: Public Sewer
School Information
- Elementary School: Eagle Ridge Elementary School
- Middle School: Mountain Trail Middle School
- High School: North Canyon High School
Parking
- Electric Door Opener
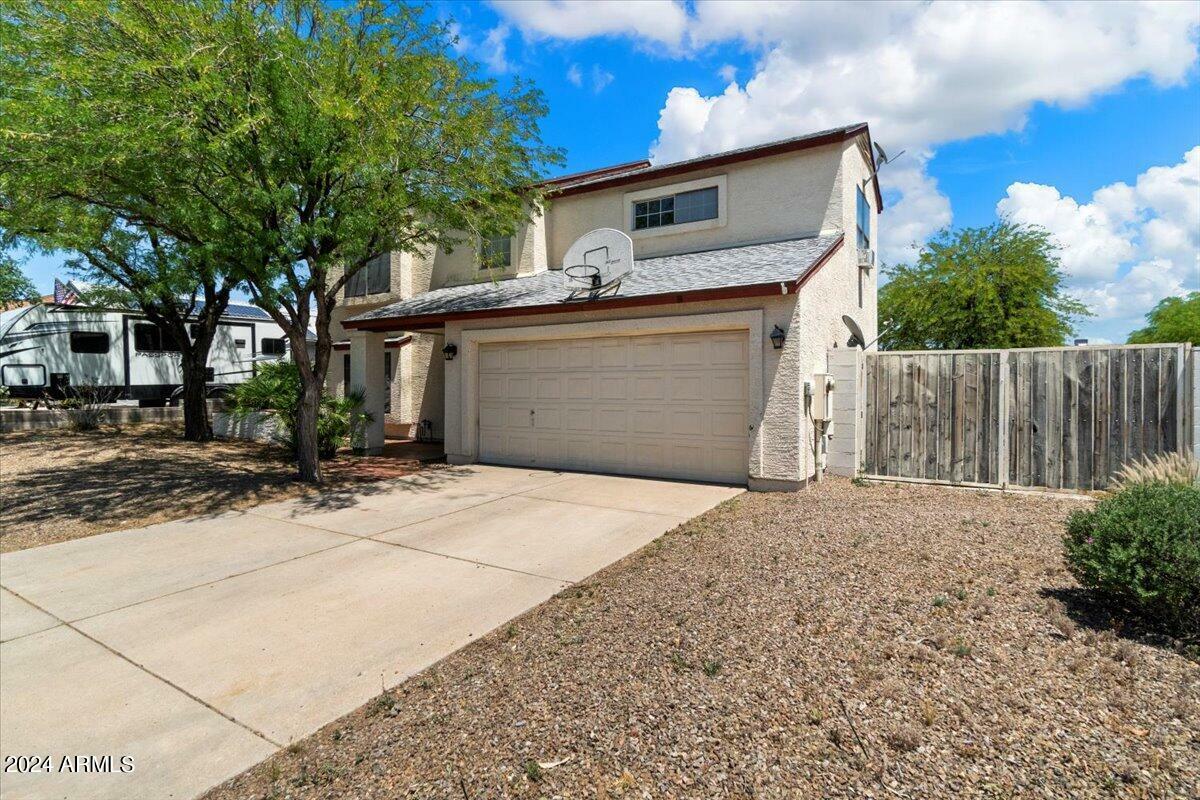
- Rv Gate
- Rv Access/Parking
- Dir Entry Frm Garage
Stories
- 2.00000000
Living Area
- 2,128 sqft
Listing Price History
Date
Event
Price
% Change
$ (+/-)
May 08, 2024
Listed
$480,000
-
-
Disclaimer: Listing Data Copyright 2026 Arizona Regional Multiple Listing Service, Inc. All Rights reserved
All information should be verified by the recipient and none is guaranteed as accurate by ARMLS.
ARMLS Last Updated: 10/31/26 06:42.
All information should be verified by the recipient and none is guaranteed as accurate by ARMLS.
ARMLS Last Updated: 10/31/26 06:42.

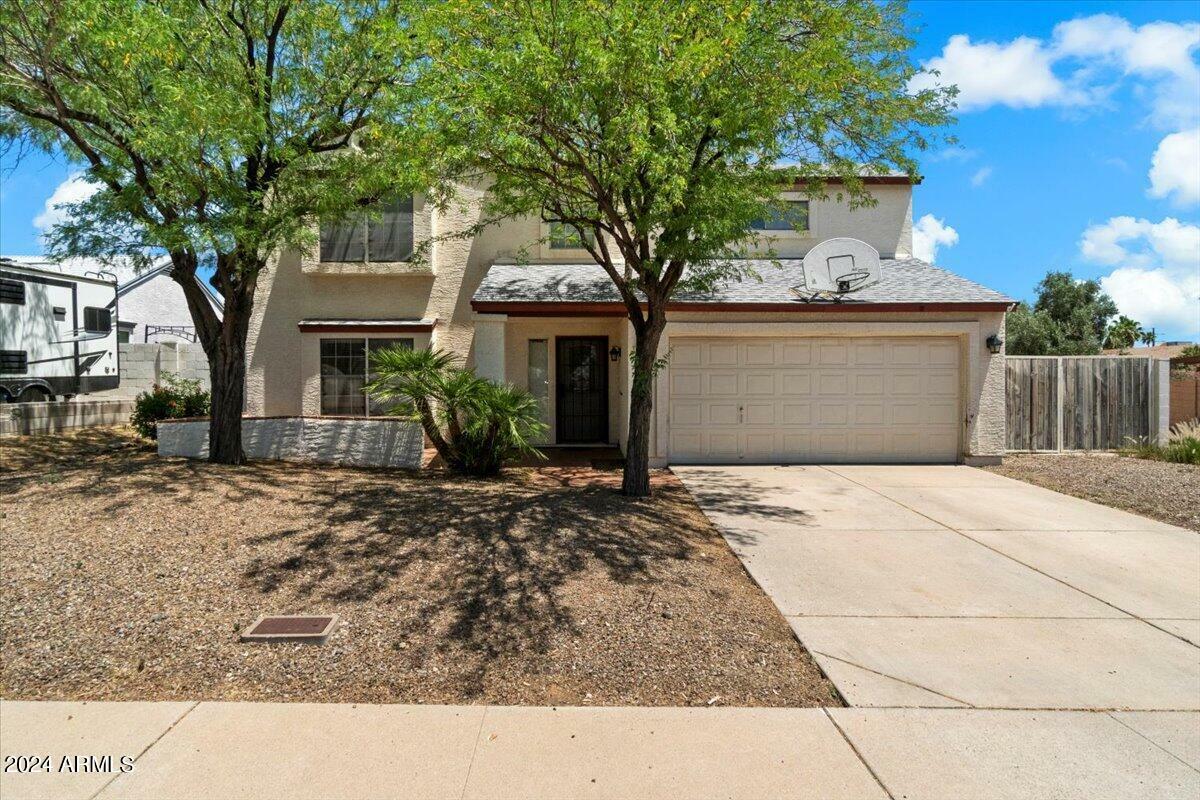
Located in close proximity to North Canyon HS and Eagle Ridge Elementary, this home is ideal for families. Upon entry, you're greeted by a welcoming, open living room adorned with charming bookshelves flanking the stairway. The kitchen, equipped with stainless steel appliances, white cabinetry, a pantry, and a backyard-view window, seamlessly connects to a cozy dining area.
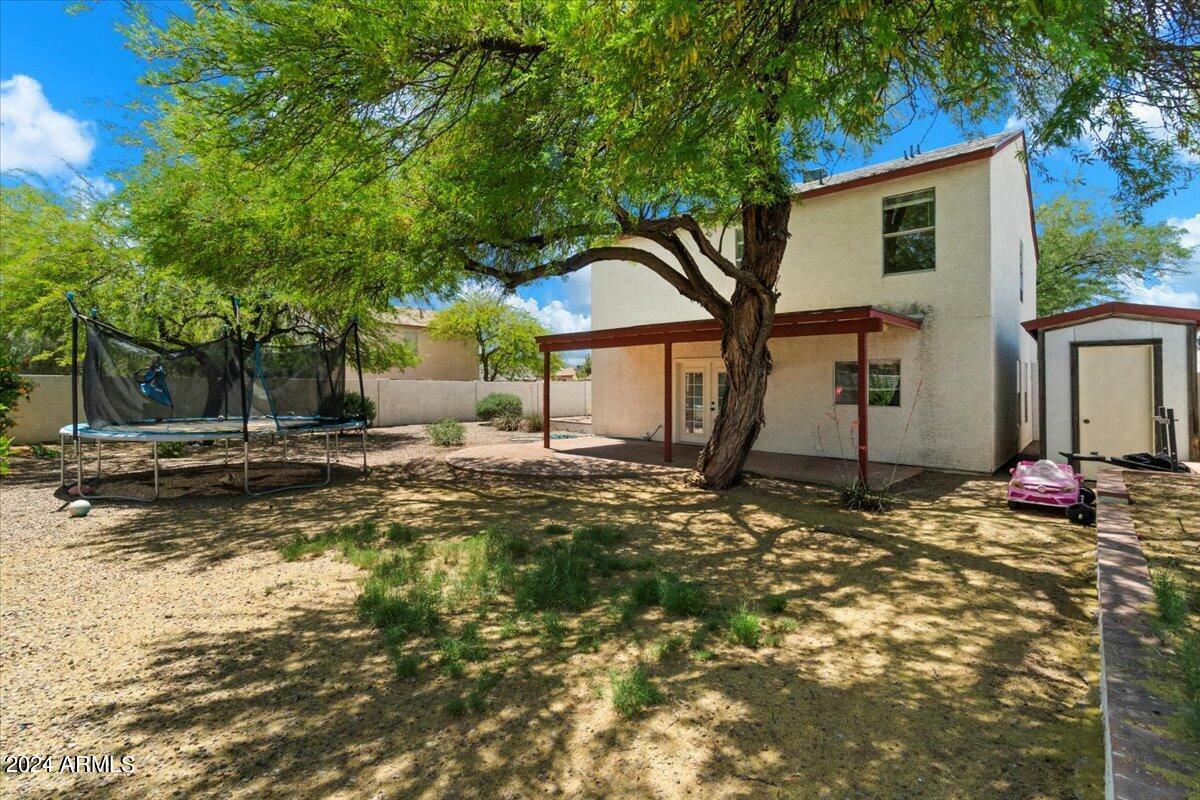
French doors off the dining room lead to the expansive covered patio and vast backyard, presenting endless possibilities for outdoor enjoyment. For added convenience, a laundry room is located downstairs.
Upstairs, retreat to the spacious Master bedroom suite featuring an ensuite bathroom with dual vanities, sinks, and a walk-in closet. Additionally, there are three well-appointed guest bedrooms and a hallway bathroom on this level.
Recent updates include a 2020 Water Heater and a 2020 back patio roof. In March 2024, the roof underwent inspection and received minor repairs by Prime Roofing, ensuring continued durability and peace of mind for the new homeowner.